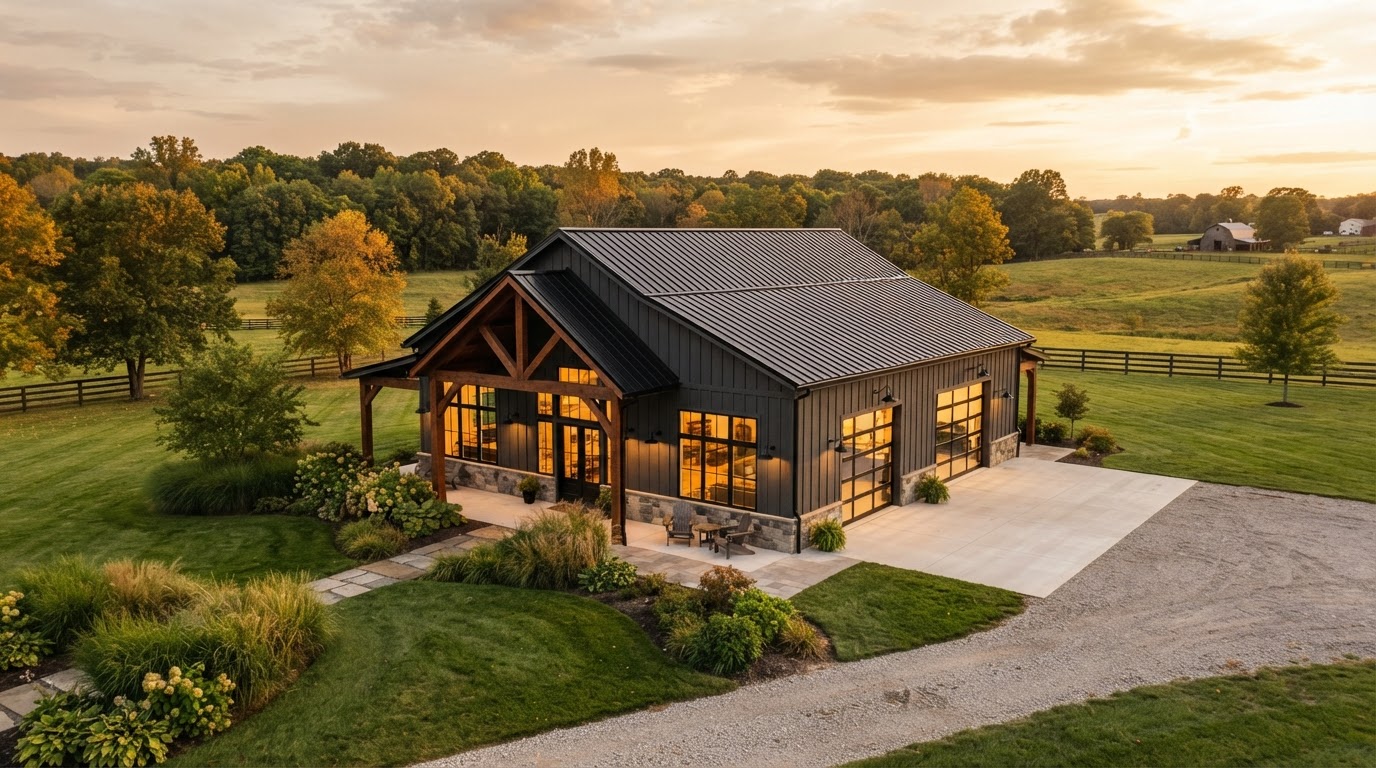
CUSTOM POLE BARNS.
BUILT FOR GENERATIONS.
Custom Amish-built pole barns, garages, workshops, commercial buildings, and barndominium shells designed around your property and built with uncompromising precision in Ohio.
Request Your Custom Building Estimate
What Type of Building Are You Planning?
Whether you need extra vehicle storage, an agricultural barn, an industrial workshop, or a modern barndominium living shell, JT Pole Barns delivers custom engineered structures.
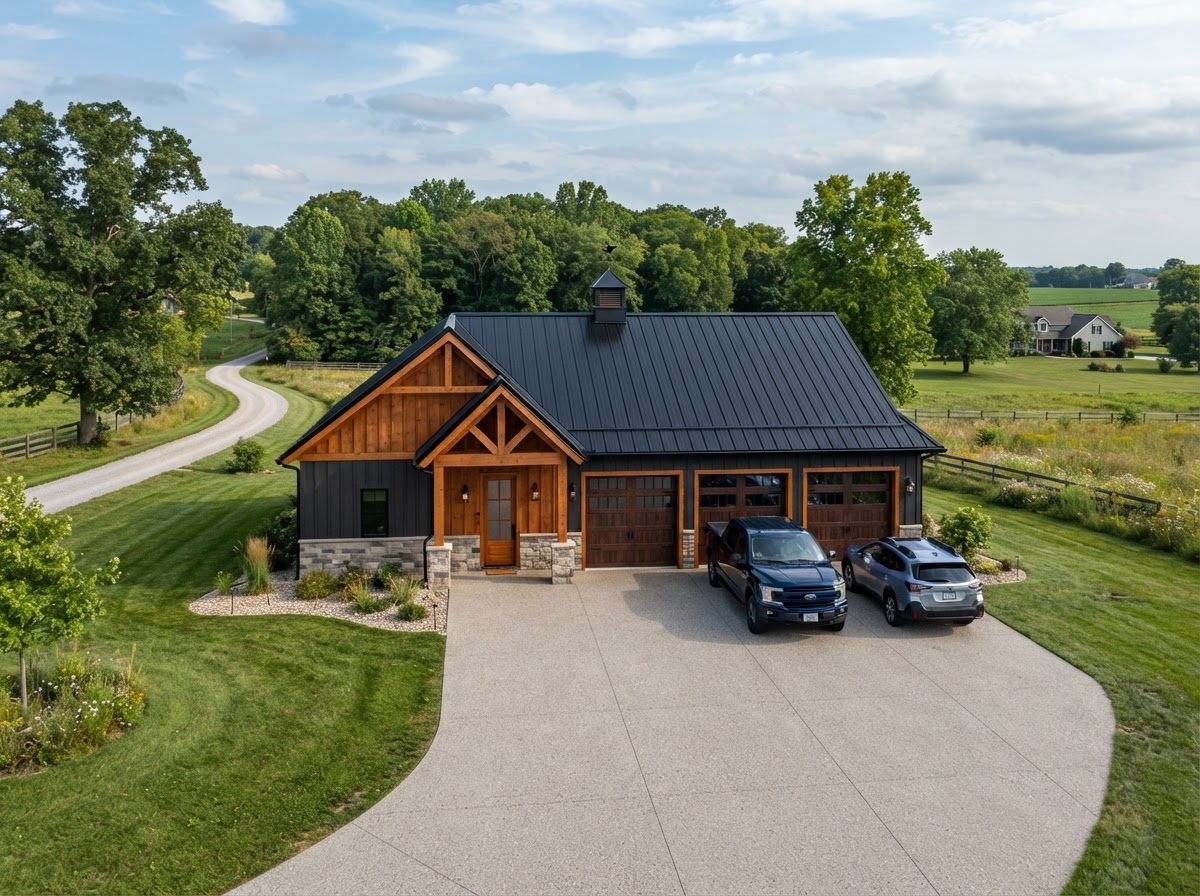
Pole Barn Garages & Workshops
Custom 2-car, 3-car, and 4-car post-frame garages designed to protect your vehicles, boats, RVs, and equipment.
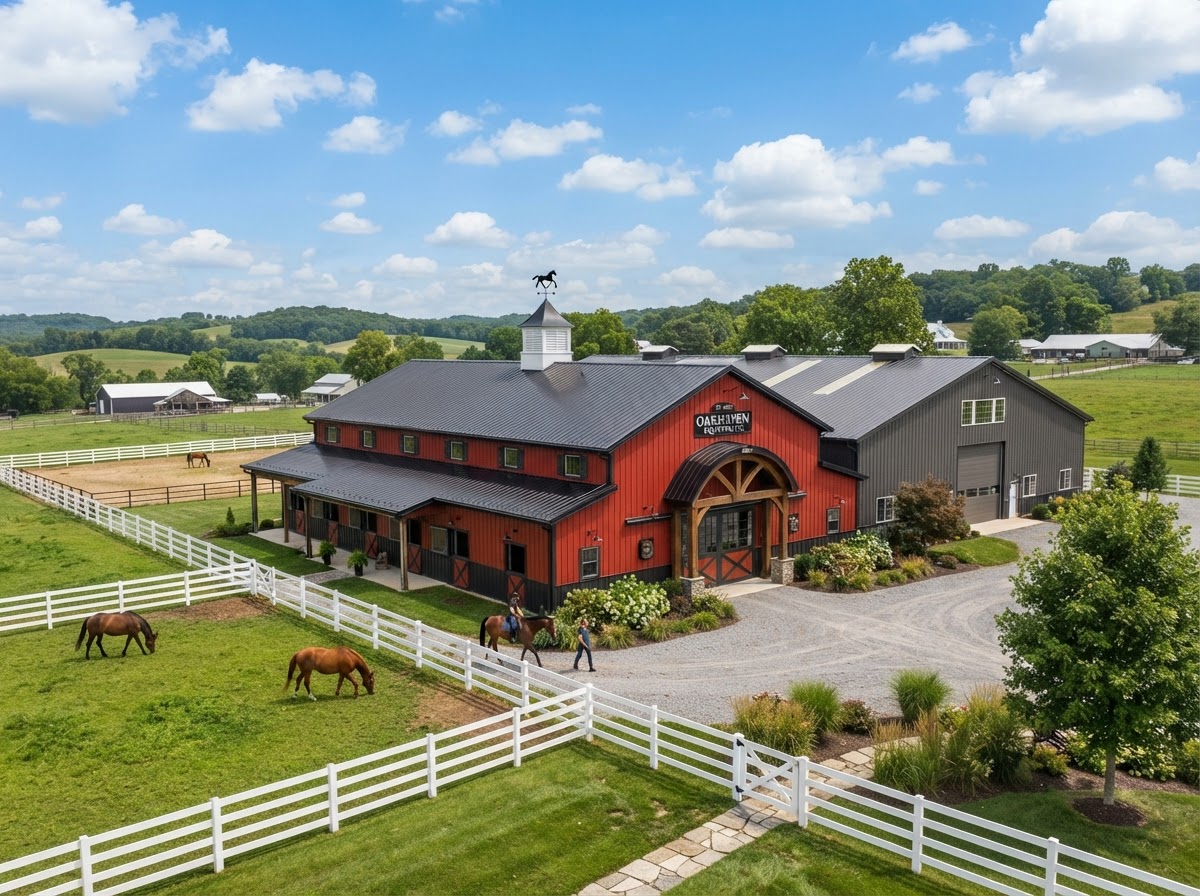
Agricultural & Farm Buildings
Heavy-duty barns engineered for tractors, combines, hay storage, equestrian stalls, and livestock shelters across Ohio farms.
Barndominiums & Home Shells
Energy-efficient post-frame residential shells featuring high ceilings, open floor plans, porch overhangs, and structural integrity.
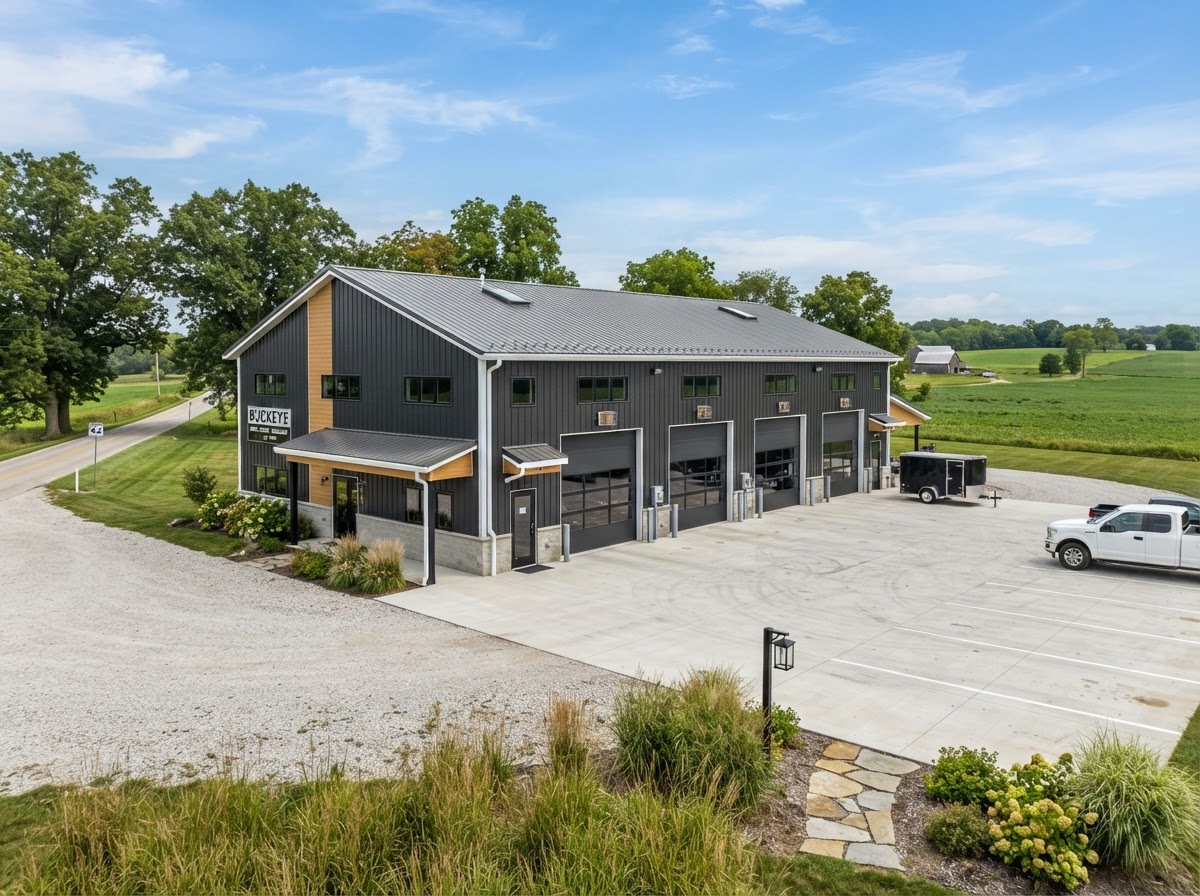
Commercial Pole Buildings
Cost-effective, fast-to-build commercial warehouses, contractor shops, retail storefronts, and storage facilities built to code.

Concrete Foundations & Flatwork
Smooth monolithic slabs, reinforced aprons, stamped concrete patios, and driveways specifically poured for post-frame structures.

Metal Roofing & Barn Re-Siding
Transform older wood or metal barns with new 29-gauge steel metal siding, standing seam metal roofs, overhead door cutouts, and repairs.
Authentic Amish Craftsmanship Meets Modern Design
In an era of mass-produced kits and rushed crews, JT Pole Barns stays rooted in time-tested building traditions. Our crews take pride in tight tolerances, plumb posts, secure trusses, and clean trim finishes.
We use premium #1 SYP lumber, 3-ply laminated posts treated against decay, and heavy 29-gauge commercial steel siding with 40-year paint warranties.
Amish Skilled Craftsmen
Built by experienced Amish framing crews known throughout Ohio for unmatched work ethic and structural attention to detail.
Upfront Transparent Pricing
No hidden fees or unexpected change orders. We provide complete itemized proposals so you know exactly what is included.
Rapid On-Site Erection
Our organized framing teams complete typical post-frame building shells on-site in just 2 to 5 working days.
Fully Customized Specs
Choose your exact dimensions, eave height, overhangs, metal colors, doors, windows, insulation, and concrete slab thickness.
Our 5-Step Construction Process
From initial idea to final walk-through, building with JT Pole Barns is straightforward, organized, and stress-free.
Initial Consultation
Tell us about your property, building use, size ideas, and budget considerations.
Custom Design
We review building specs, door placements, steel colors, and roof pitch options.
Clear Proposal
Receive an exact, transparent quote detailing materials, labor, and timeline.
Site Prep & Frame
Amish framing crew sets laminated posts, installs trusses, and anchors steel.
Final Inspection
We pour concrete, complete trim, and conduct a detailed final walkthrough with you.
Complete Customization Control From Foundation to Metal Colors
No two properties or owners are alike. JT Pole Barns gives you total flexibility over every component of your post-frame structure.
Popular Building Sizes in Ohio
Most popular dimensions built across Greater Cincinnati & Dayton:
Serving Greater Cincinnati & Southwest Ohio
Based in Hillsboro, OH, our Amish crews build within 100 miles of our headquarters.
What Our Ohio Clients Say
Verified 5.0 Star Feedback from Recent Pole Barn Builds
"JT builds quality pole barns with excellent craftsmanship. JT cares about the final product and ensures you receive a building you are absolutely happy with. The workers move incredibly fast but don't sacrifice quality!"
"Professional and quality work, highly recommend! The crew showed up early, worked tirelessly, and left the site spotless after completing our 30x40 garage with concrete slab."
"The owner is a good hard-working person! So proud of the local craftsmanship they put into our farm machinery barn in Highland County."
How Much Does a Pole Barn Cost in Ohio?
Post-frame construction is significantly more cost-effective than traditional stick-built construction. Overall project cost depends on square footage, eave height, concrete slab thickness, and doors.
LET'S BUILD SOMETHING THAT LASTS.
Tell us what you're planning, and let's explore the right building for your property, needs, and budget. Our team provides free itemized estimates with no pressure.